
Sold: Sep 08, 2026
Address
473 Main Street, Brewer, ME
Price
$ 275,000
Property Attributes
- MLS#1668071
- TypeSingle Family
- Listing Status Closed
- CountyPenobscot
- CityBrewer
- Zip04412
- StyleNew Englander
- Year Built1848
- Taxes$ 3978
- Price$ 275,000
- Bedrooms5
- Full Bathrooms2
- Half Bathrooms0
- Sqr Footage2455
- Lot Size0.24 Acres
Data Source:
Maine Listings (MREIS)
Property Description
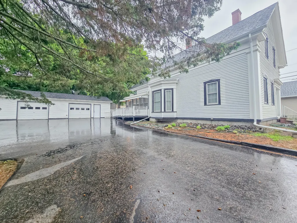
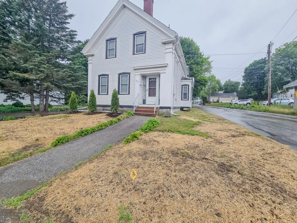
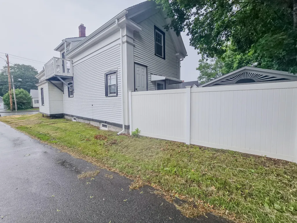
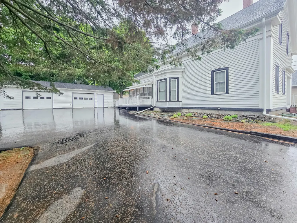
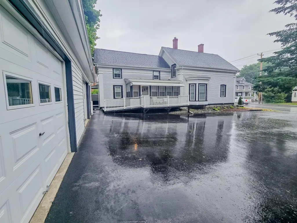
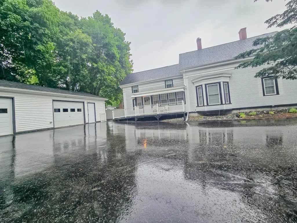
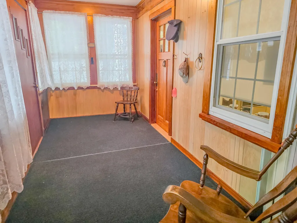
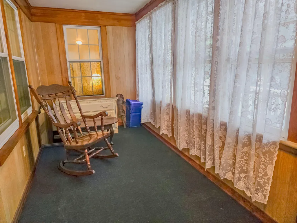
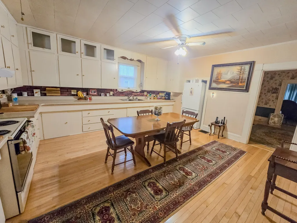
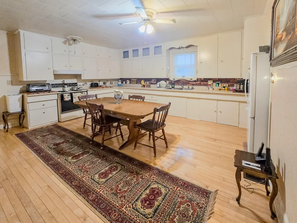
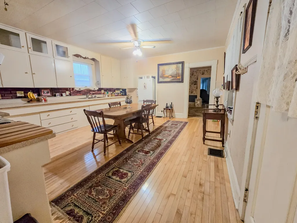
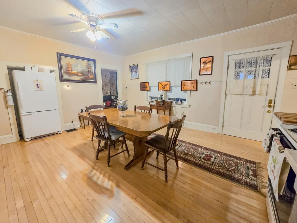
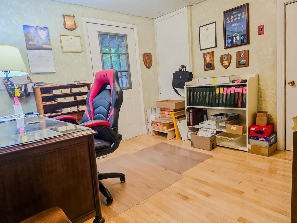
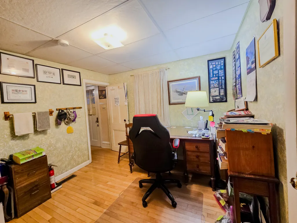
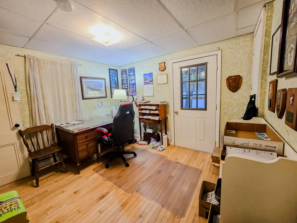
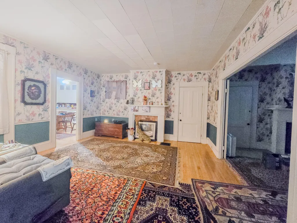
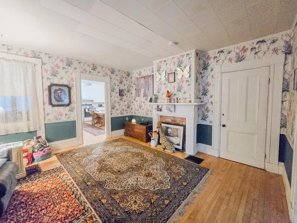
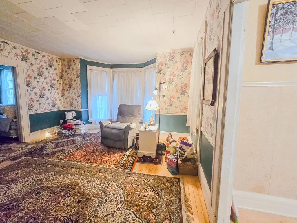
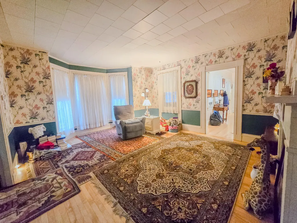
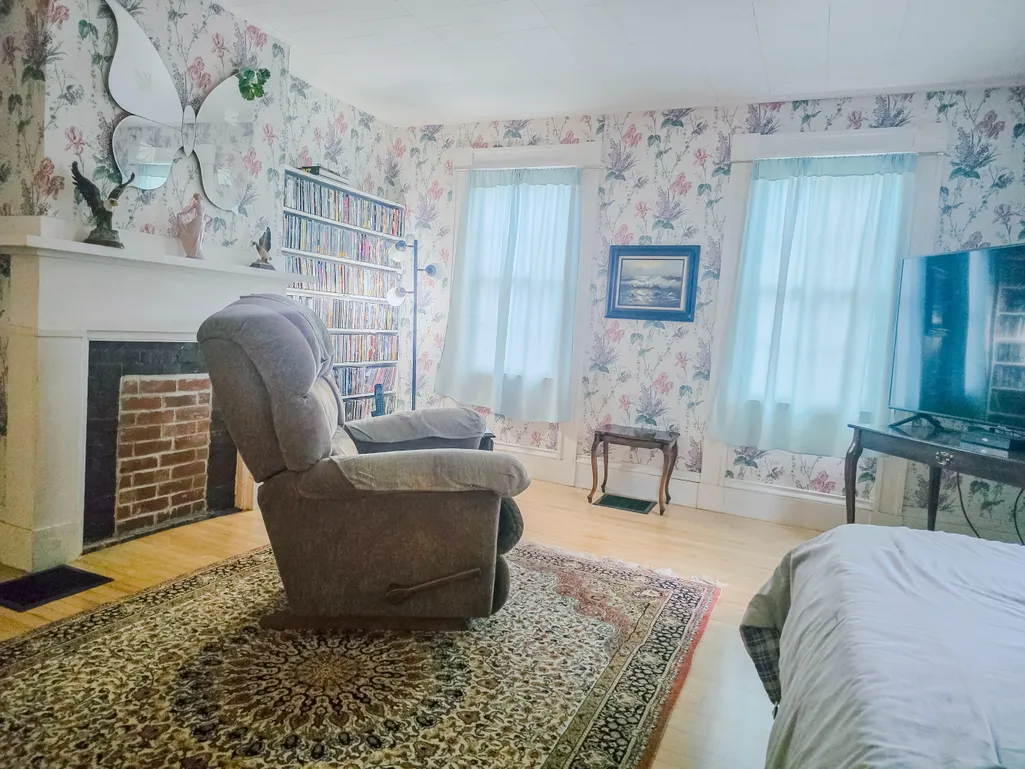
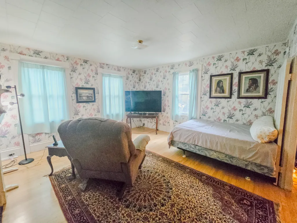
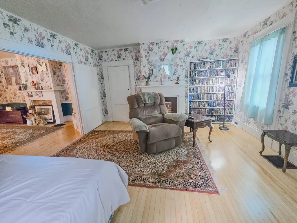
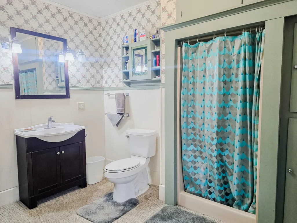
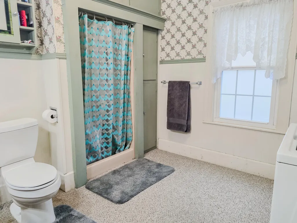
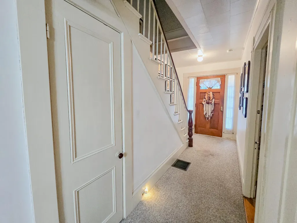
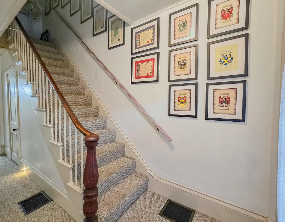
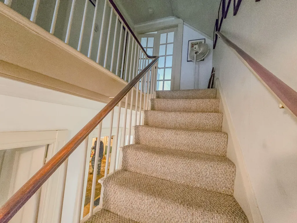
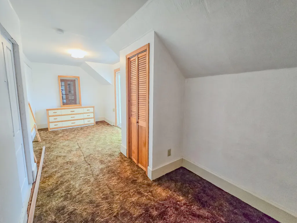
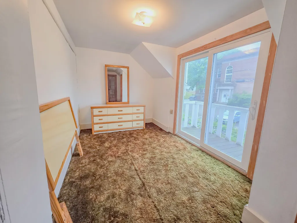
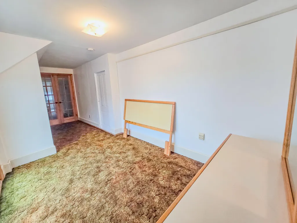
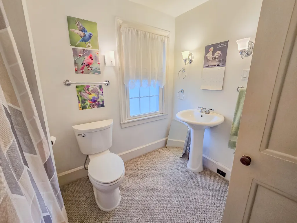
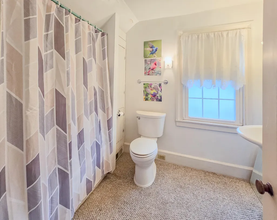
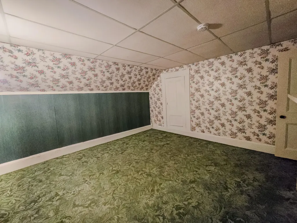
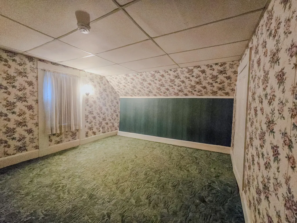
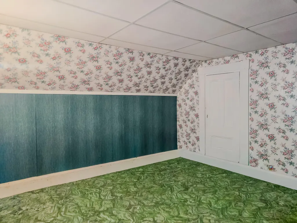
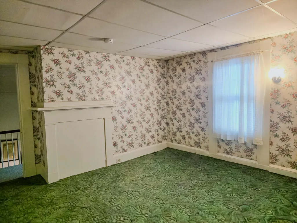
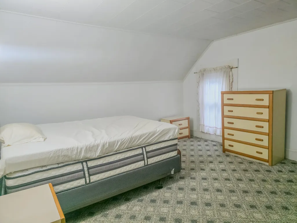
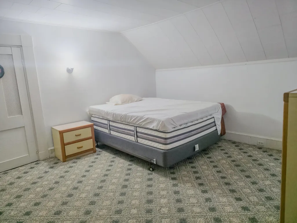
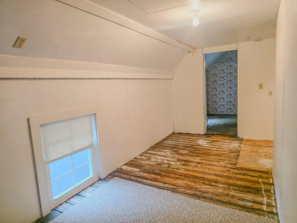
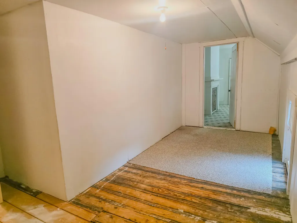
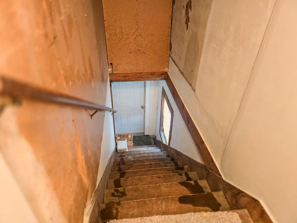
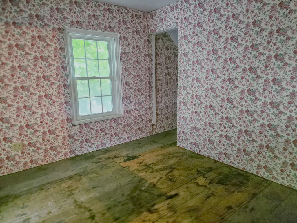
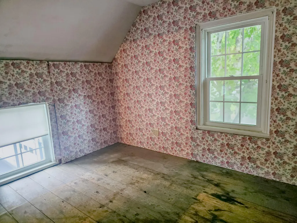
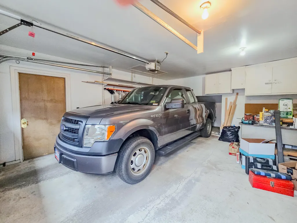
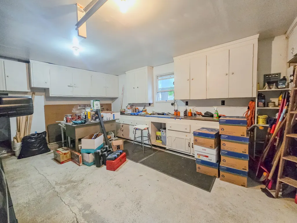
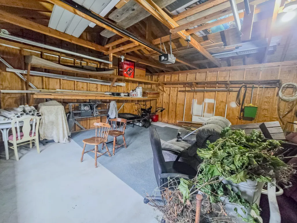
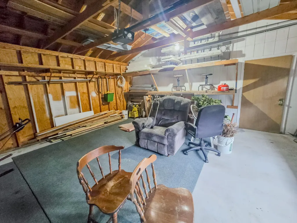
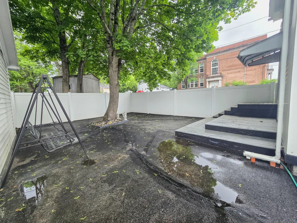
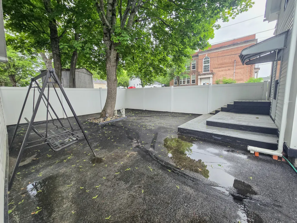
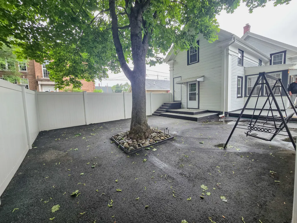
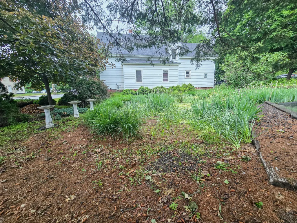
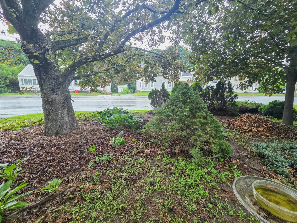
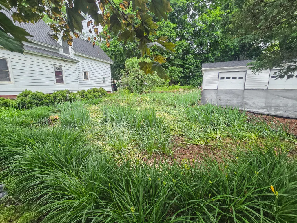
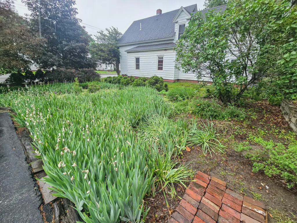
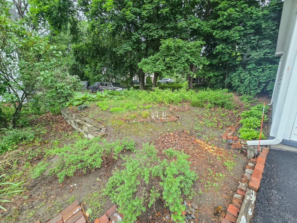
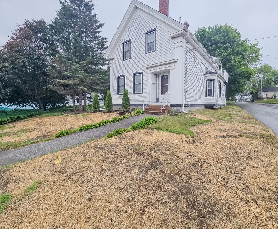
Charming 1900s-era Cape located on the south side of Brewer, just minutes from the waterfront and all that the Bangor-Brewer ''Queen City'' area has to lend. This three-bedroom, two-bath home blends classic character with flexible living space. Inside, you will find hardwood floors throughout the first level, a beautiful period staircase with original banister, and vintage details including preserved wallpaper that reflect the home's historic charm. The layout has a large eat-in kitchen lots of cabinets and counter space, in addition to a formal dining room, and the option for one or two living areas. A first-floor office provides additional versatility. Upstairs features three bedrooms, a second-floor Juliet balcony, and two additional rooms ready to be finished to suit your needs. Sealed fireplaces on both levels continue to showcase the home's timeless appeal. Enjoy the outdoors in the fenced-in courtyard--ideal for entertaining, gardening, or relaxing--along with established iris gardens for those with a green thumb. A three-season porch adds even more functional space. The property also includes a spacious 2.5-bay garage with a workshop area, offering ample storage and workspace. This home provides a wonderful opportunity to personalize while preserving its original character in a desirable Brewer location.
General Features
| Sewer | Public Sewer |
|---|---|
| Zoning | CB |
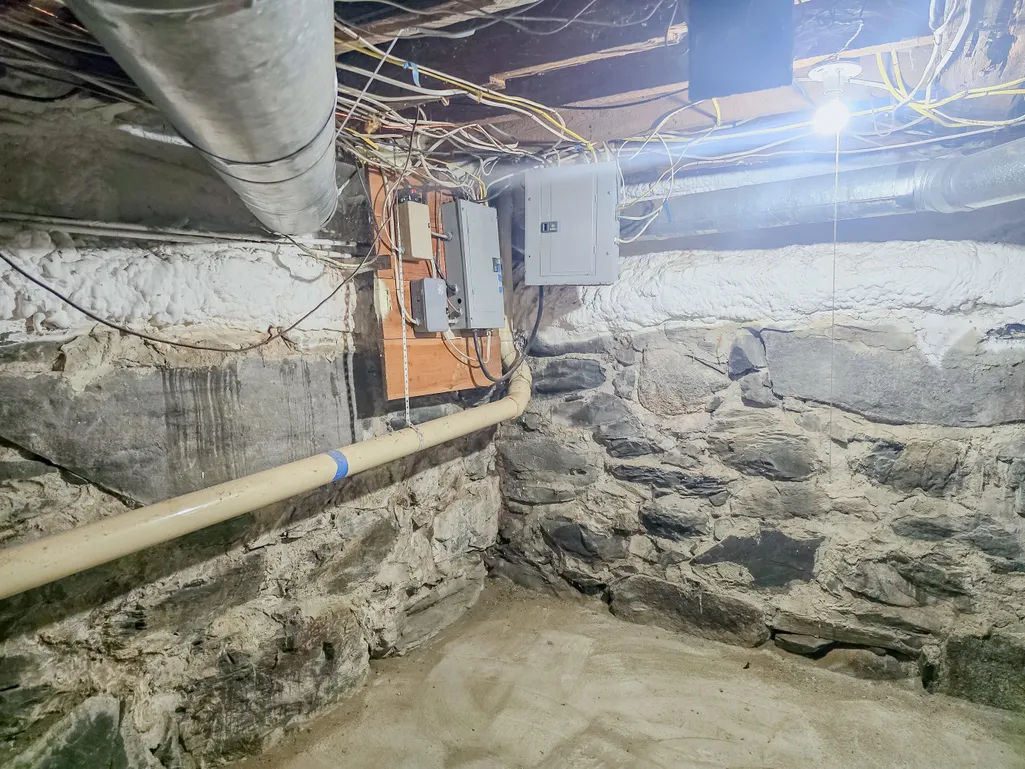
| Electric | Circuit Breakers |
| Tax Year | 2025 |
| County | Penobscot |
| Property Type | Residential |
| HOA | false |
| Status | Closed |
| City | Brewer |
| Lot Size Units | Acres |
| Lot Size Square Feet | 10454.4 |
| Tax Annual Amount | 3978 |
| Standard Status | Closed |
| Tax Lot | 30 |
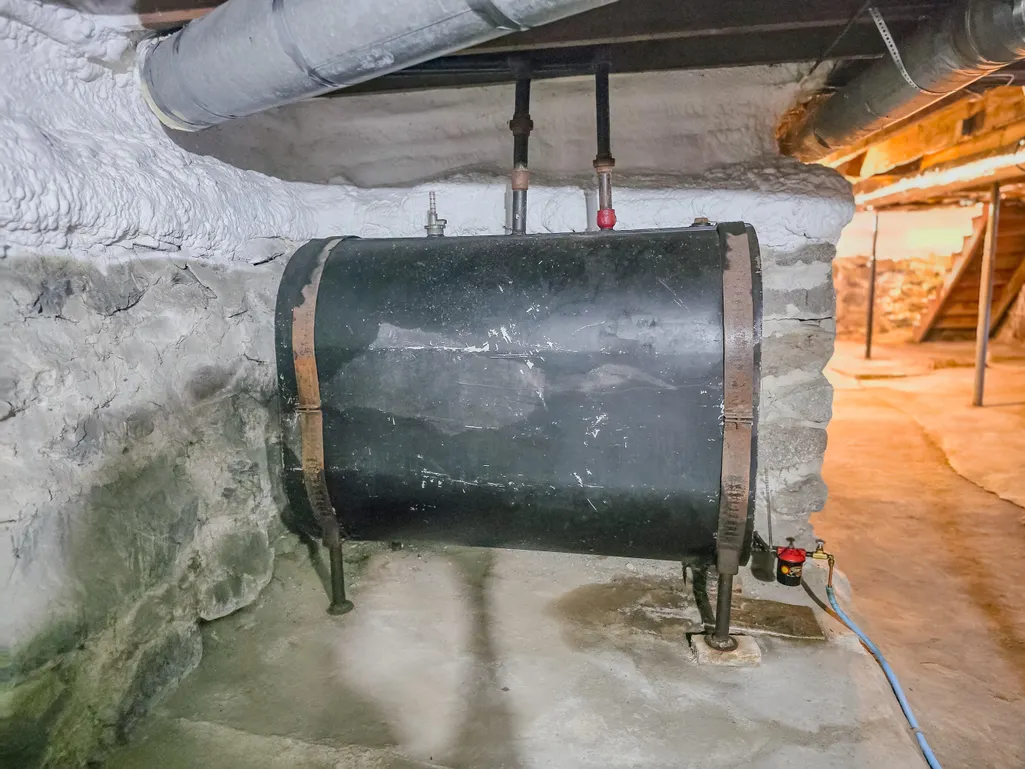
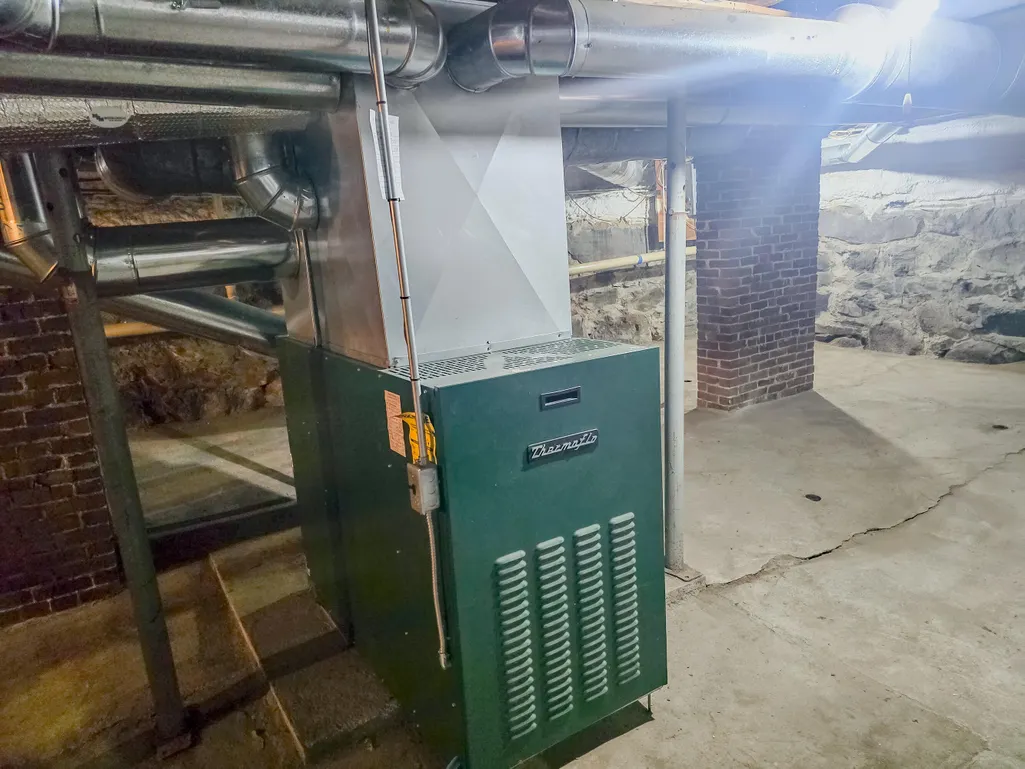
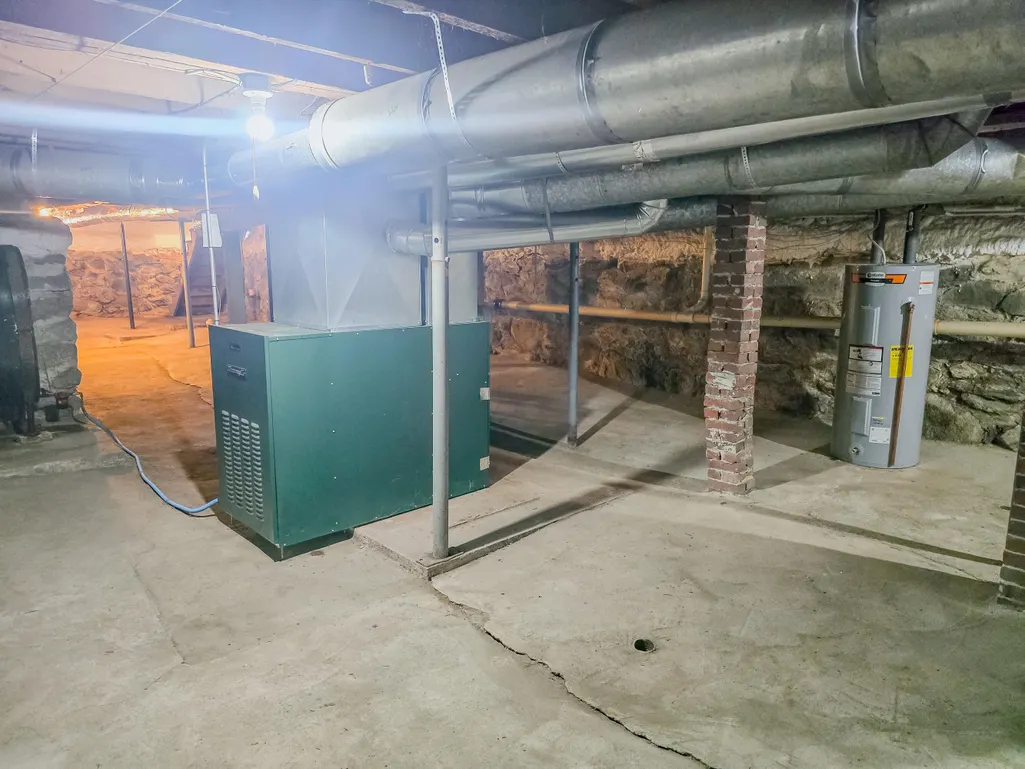
| Heating | Oil,Forced Air |
| Cooling | None |
| Property Subtype | Single Family Residence |
| Garage Y/N | true |
| Land Lease Y/N | false |
| Roof | Shingle |
| Garage Spaces | 2 |
| Architectural Style | New Englander |
| Construction Materials | Wood Frame,Wood Siding |
| Year Built | 1848 |
| Attached Garage | false |
| Total Rooms | 9 |
| Full Baths | 2 |
| Appliances | Cooktop,Refrigerator,Washer |
| Patio/Porch Features | Deck |
| Accessibility | Level Entry |
| Occupancy Type | Owner |
Interior Features
| Total Baths | 2 |
|---|---|
| Air Conditioning Y/N | false |
| Heating Y/N | true |
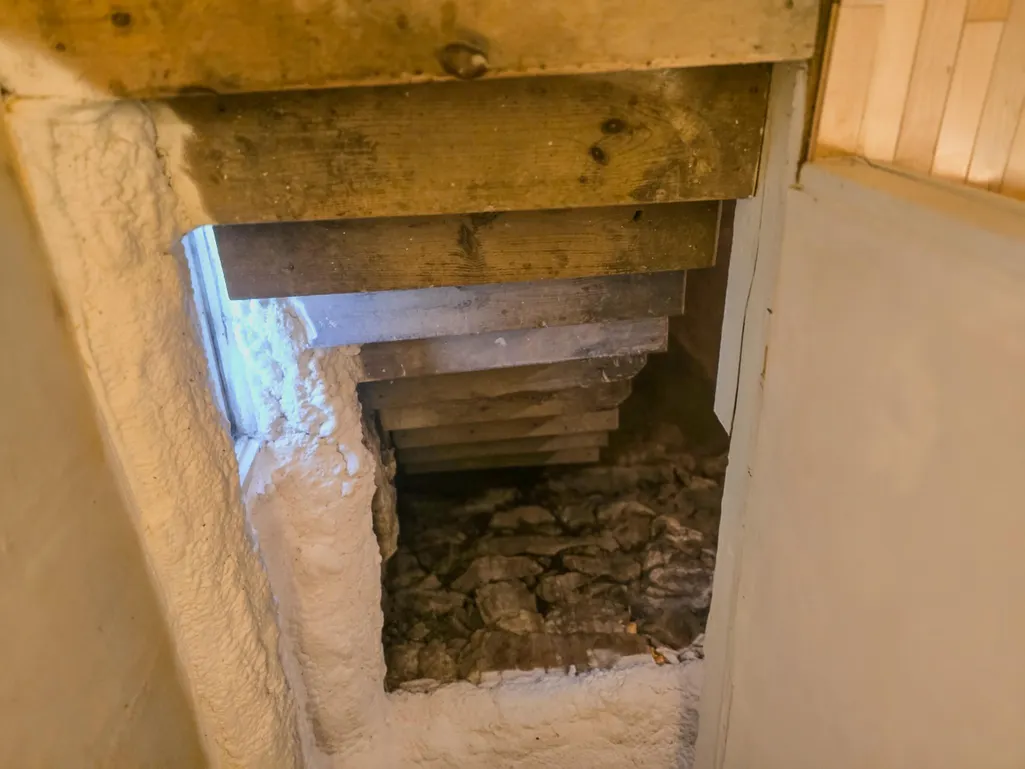
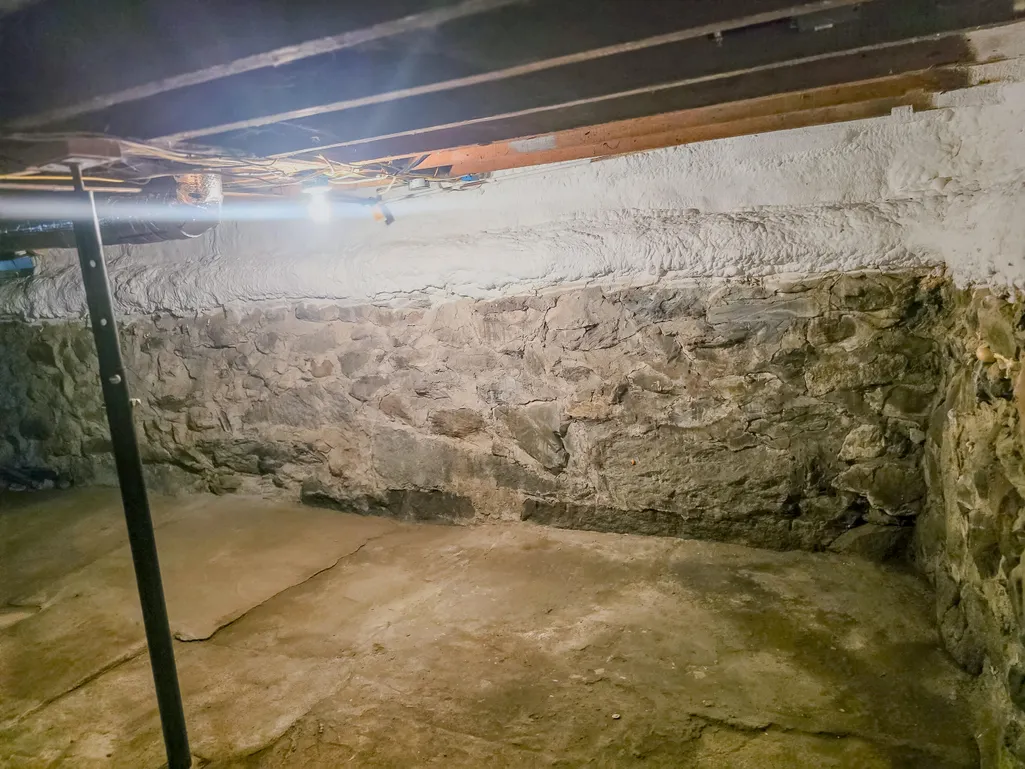
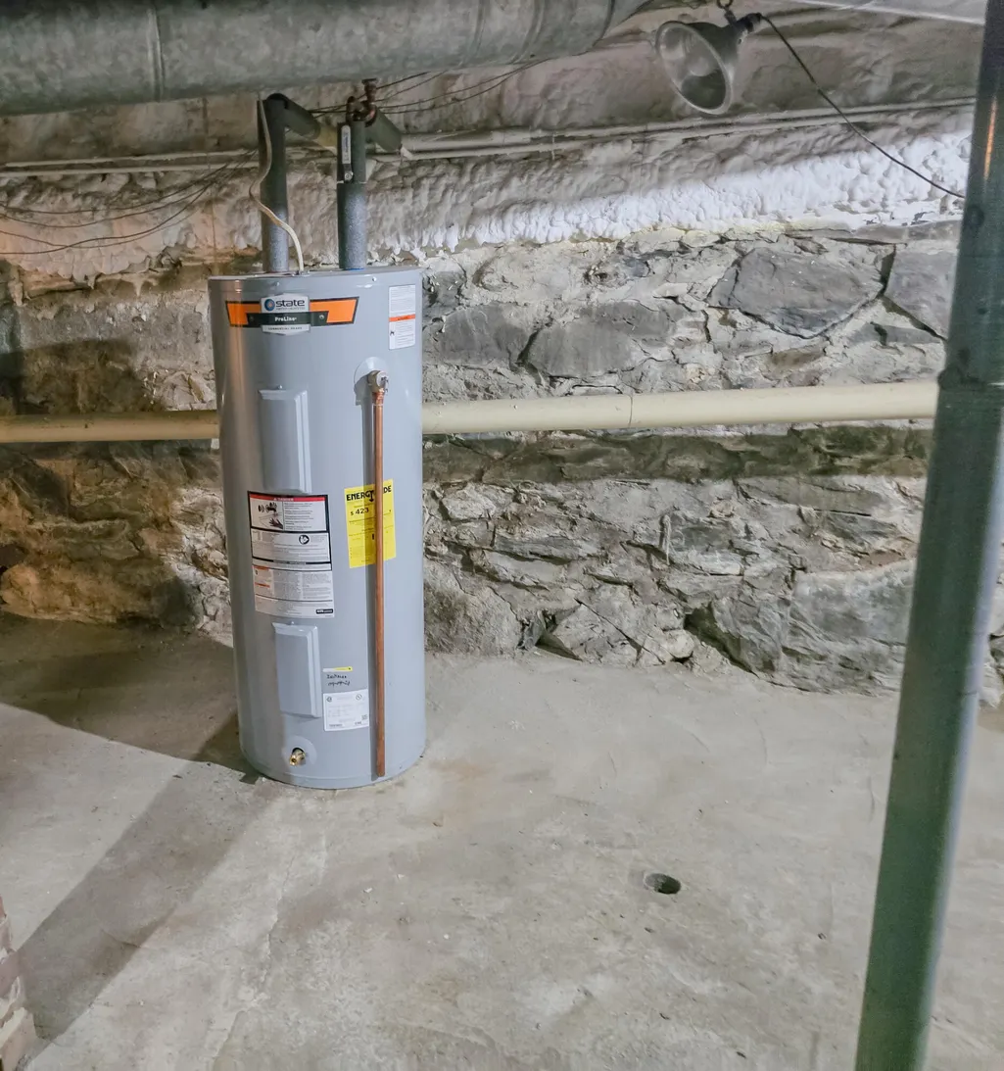
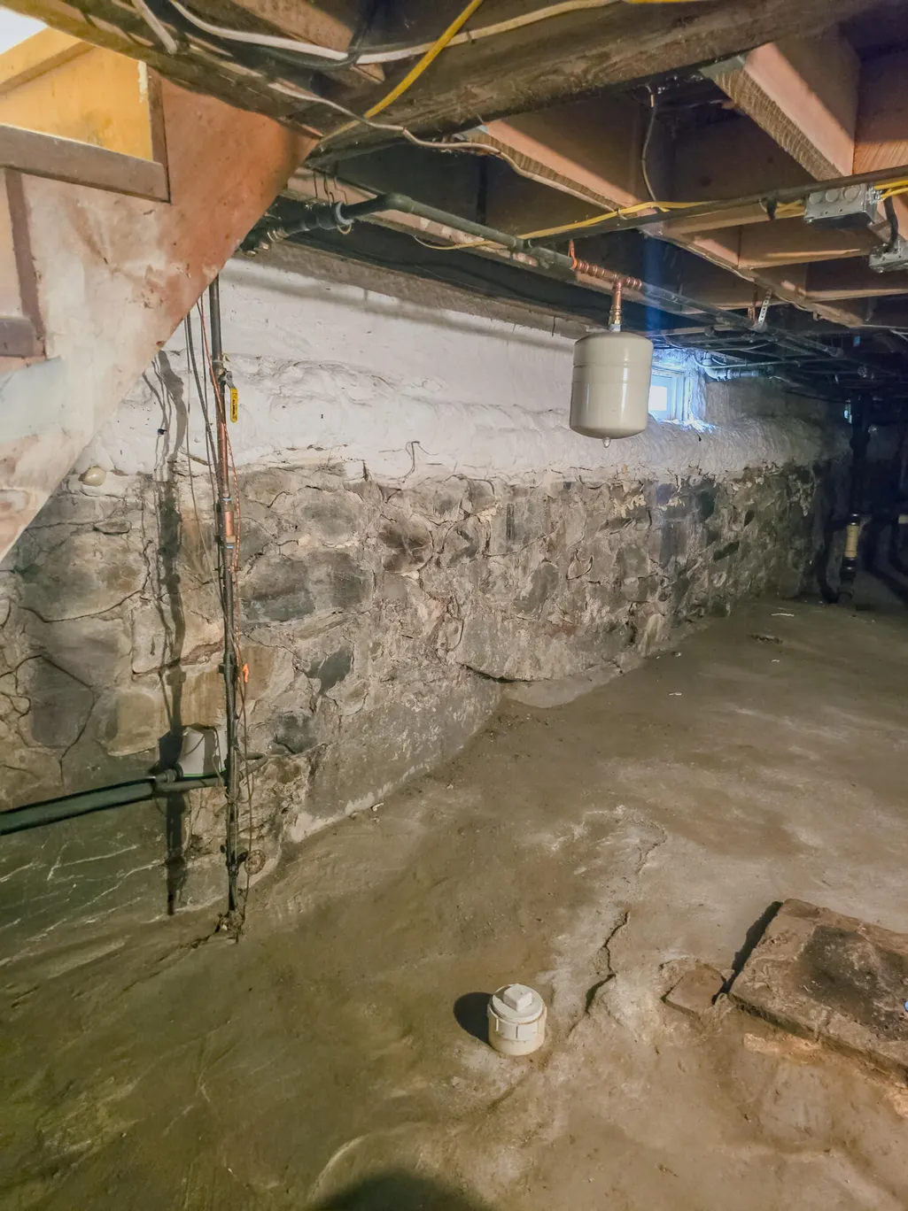
| Basement | Interior Entry,Full,Unfinished |
| Flooring | Carpet,Wood |
| Total Fireplaces | 2 |
| Fireplace Y/N | true |
| Above Grade Finished Area | 2455 |
| Total Bedrooms | 5 |
| Interior Amenities | Shower |
| Furnished Y/N | Unfurnished |
Exterior Features
| Parking Features | Concrete,1 - 4 Spaces,Off Street |
|---|---|
| Lot Features | Intown,Near Shopping,Near Town,Sidewalks,Landscaped,Near Public Transit |
| Water Source | Public |
| Lot Size Area | 0.24 |
| Lot Size Acres | 0.24 |
| Lot Size Source | Public Records |
| Waterfront Y/N | false |
| BuyerOfficeFax | 207-699-1380 |
| Building Area Total | 2455 |
| Foundation Details | Block,Stone,Poured Concrete |
| Fencing | Fenced |
Amenities
- Foreclosure
- Views
- Short Sale
- New Construction
- Adult 55+
- Lease To Own
- No HOA Fees
- Furnished
- Primary On Main
- Air Conditioning
- Seller Finance
- Green
- Fixer Upper
- Horse
- Golf
- Fireplace
- Deck
- Garage
- Basement
- Pool
Property vs Single Family Average in 04412
Statistics provided by Inside Real Estate
Price
Taxes
Year Built
 Listing data is derived in whole or in part from the Maine IDX and is for consumers' personal, non commercial use only. Dimensions are approximate and not guaranteed. All data should be independently verified ©2026 Maine Real Estate Information System, Inc. All Rights Reserved.
